
Prompt
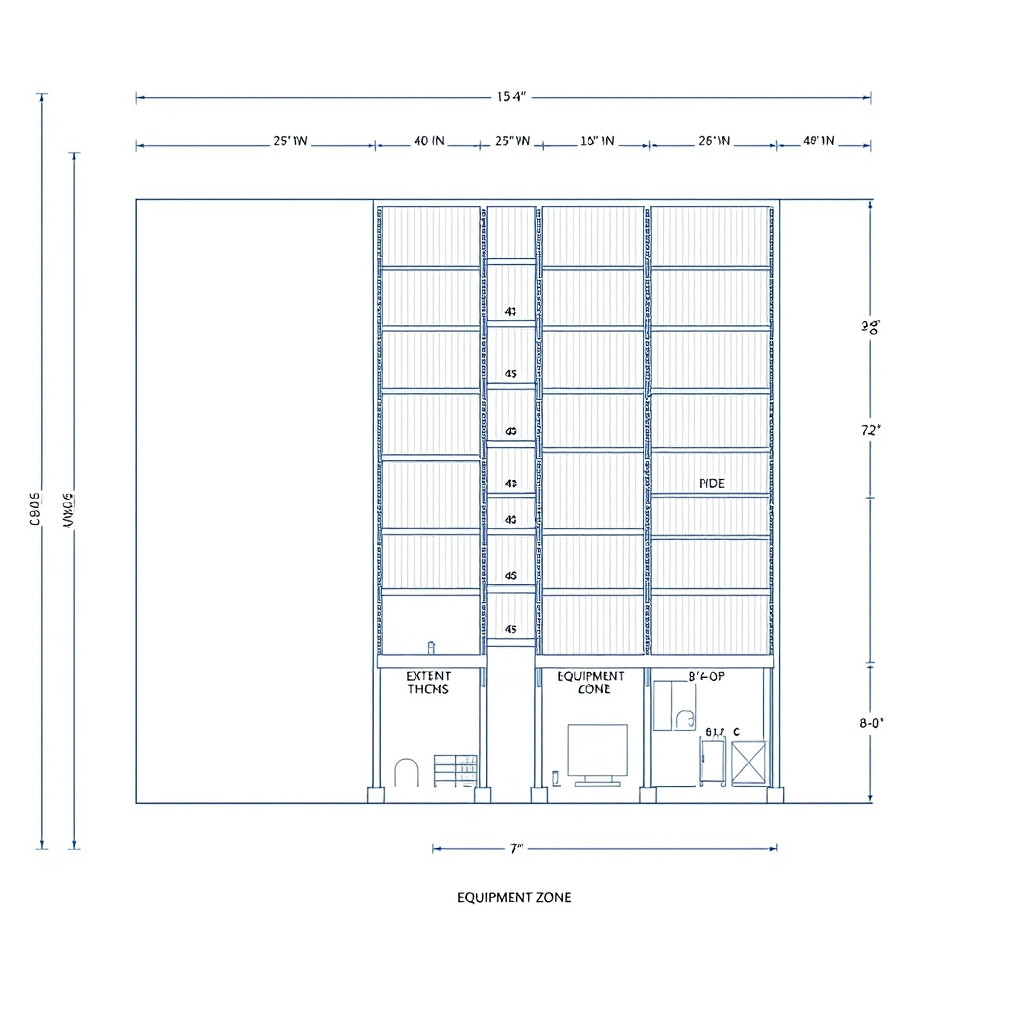
TECHNICAL ARCHITECTURAL BLUEPRINT DRAWING, CAD-style scaled floor plan and partial cross-section of a commercial oyster mushroom fruiting room. White background with crisp dark blue or black engineering lines, dimension strings, and architectural callouts. Professional structural engineering schematic. DIMENSIONED FLOOR PLAN (25 feet wide by 40 feet long): - Overall exterior building dimensions clearly labeled: 25'-0" WIDTH and 40'-0" LENGTH. - Interior wall thickness: 60mm (6-inch) PIR/PUF panels labeled "INSULATED WALL". - 7 parallel rack rows running vertically. Each row labeled: 23'-0" LONG x 4'-0" WIDE (with 2'-0" shelf depth per side). - 8 aisles between rows, each exactly 1'-0" WIDE, labeled clearly with dimension lines. - Side wall clearances: 2'-0" on left and right sides. - Bottom end (far end): EQUIPMENT ZONE measuring 8'-0" x 12'-0", subdivided into labeled boxes for: "AHU / CHILLER (6-8 TR)", "ELECTRICAL PANEL (VFD/PLC)", "WATER TANK & SOFTENER", and "HUMIDIFIER (2-5 kg/h)". - Doors: "PERSONNEL DOOR (3'-0")" and "MATERIAL DOOR (5'-0")" at the bottom end. - Drainage channels shown as dashed lines along both long walls with 2% slope arrows. INSET DETAIL: TOP-DOWN ZOOM of a single rack tier showing 23 cylindrical substrate bags per side at 1'-0" center-to-center spacing, labeled "10" BAGS @ 1'-0" O.C.". PARTIAL CROSS-SECTION (Side cutaway view) included on the right side showing vertical height dimensions: - Total clear height: 14'-0". - Floor base riser: 0'-6". - 6 growing tiers: each at 2'-0" vertical pitch, labeled "TIER 1" through "TIER 6". - Ceiling plenum: 1'-6" clearance. - Wall panels: 60mm thick. LEGEND BOX included with standard architectural symbols for: Supply Air Diffuser (circle with cross), Return Air Grille (dashed rectangle), Vaisala GMW90 Sensor (square with dot), LED Light Fixture (parallel lines), and DP Sensor (triangle). STYLE: Pristine architectural engineering CAD drawing, 8K resolution, ultra-detailed, precise geometric linework, white background, blue/black technical lines, no shading, just crisp blueprint-quality line art suitable for construction permitting.
Engine
BNX AI 1.0
Size
1:1
Created
03 August, 2026
Views
10
Downloads
0
Share
HTML Code
This is just one of the features of our unique system. Our model works very quickly and accurately. It uses advanced artificial intelligence and creates high-quality images.

ㅤBNX AI algorithms run on proprietary clusters built on NVIDIA GB300 NVL72 systems.

ㅤGeneration of images with any aspect ratio: 1:1, 2:3, 3:2, 4:5, 5:4, 4:3, 3:4, 16:9, 21:9, 9:16, 9:21

ㅤThere is nothing superfluous in our interface, only a prompt input field.

Our prices are on average 83% cheaper than those of large AI companies.

Even on the free plan, you can download generated images without restrictions.

Our own algorithm. Fast, modern. Almost perfect. Developed over 2 years.
Answers to frequently asked questions about working with the BNX AI 1.0 image generation system.
We are a young, technology-driven, growing startup. At the moment, we are not attracting funding from venture capital funds or business angels, so we would appreciate any support. You can sign up for the Enterprise plan, which will help us. 💙

When generating an image, you can open the options and enable stealth mode, then the images will not be added to the public database and no one will see them; they will be private.
We trained the BNX AI 1.0 algorithm for over a year, and it is equally adept at generating various types of images: illustrations, architecture, portraits, super-realistic images, 3D models, logos, and much more. We managed to achieve very good results when working with text, so it is easy to create both a logo and a poster.
You may use the images at your discretion. Professional and Enterprise plan users may use the images for any commercial purposes. They may also sell these images. We ask Standard plan users to include a link to bnx.me when publishing images, but this is not a mandatory requirement.